west end living
Project Type: Residential Repositioning
Location: Fitzrovia, London
Scope: Strategic Positioning + Architectural Concept
Stage: Pre-Brief Concept Study
Client: Independent Case Study
The Opportunity
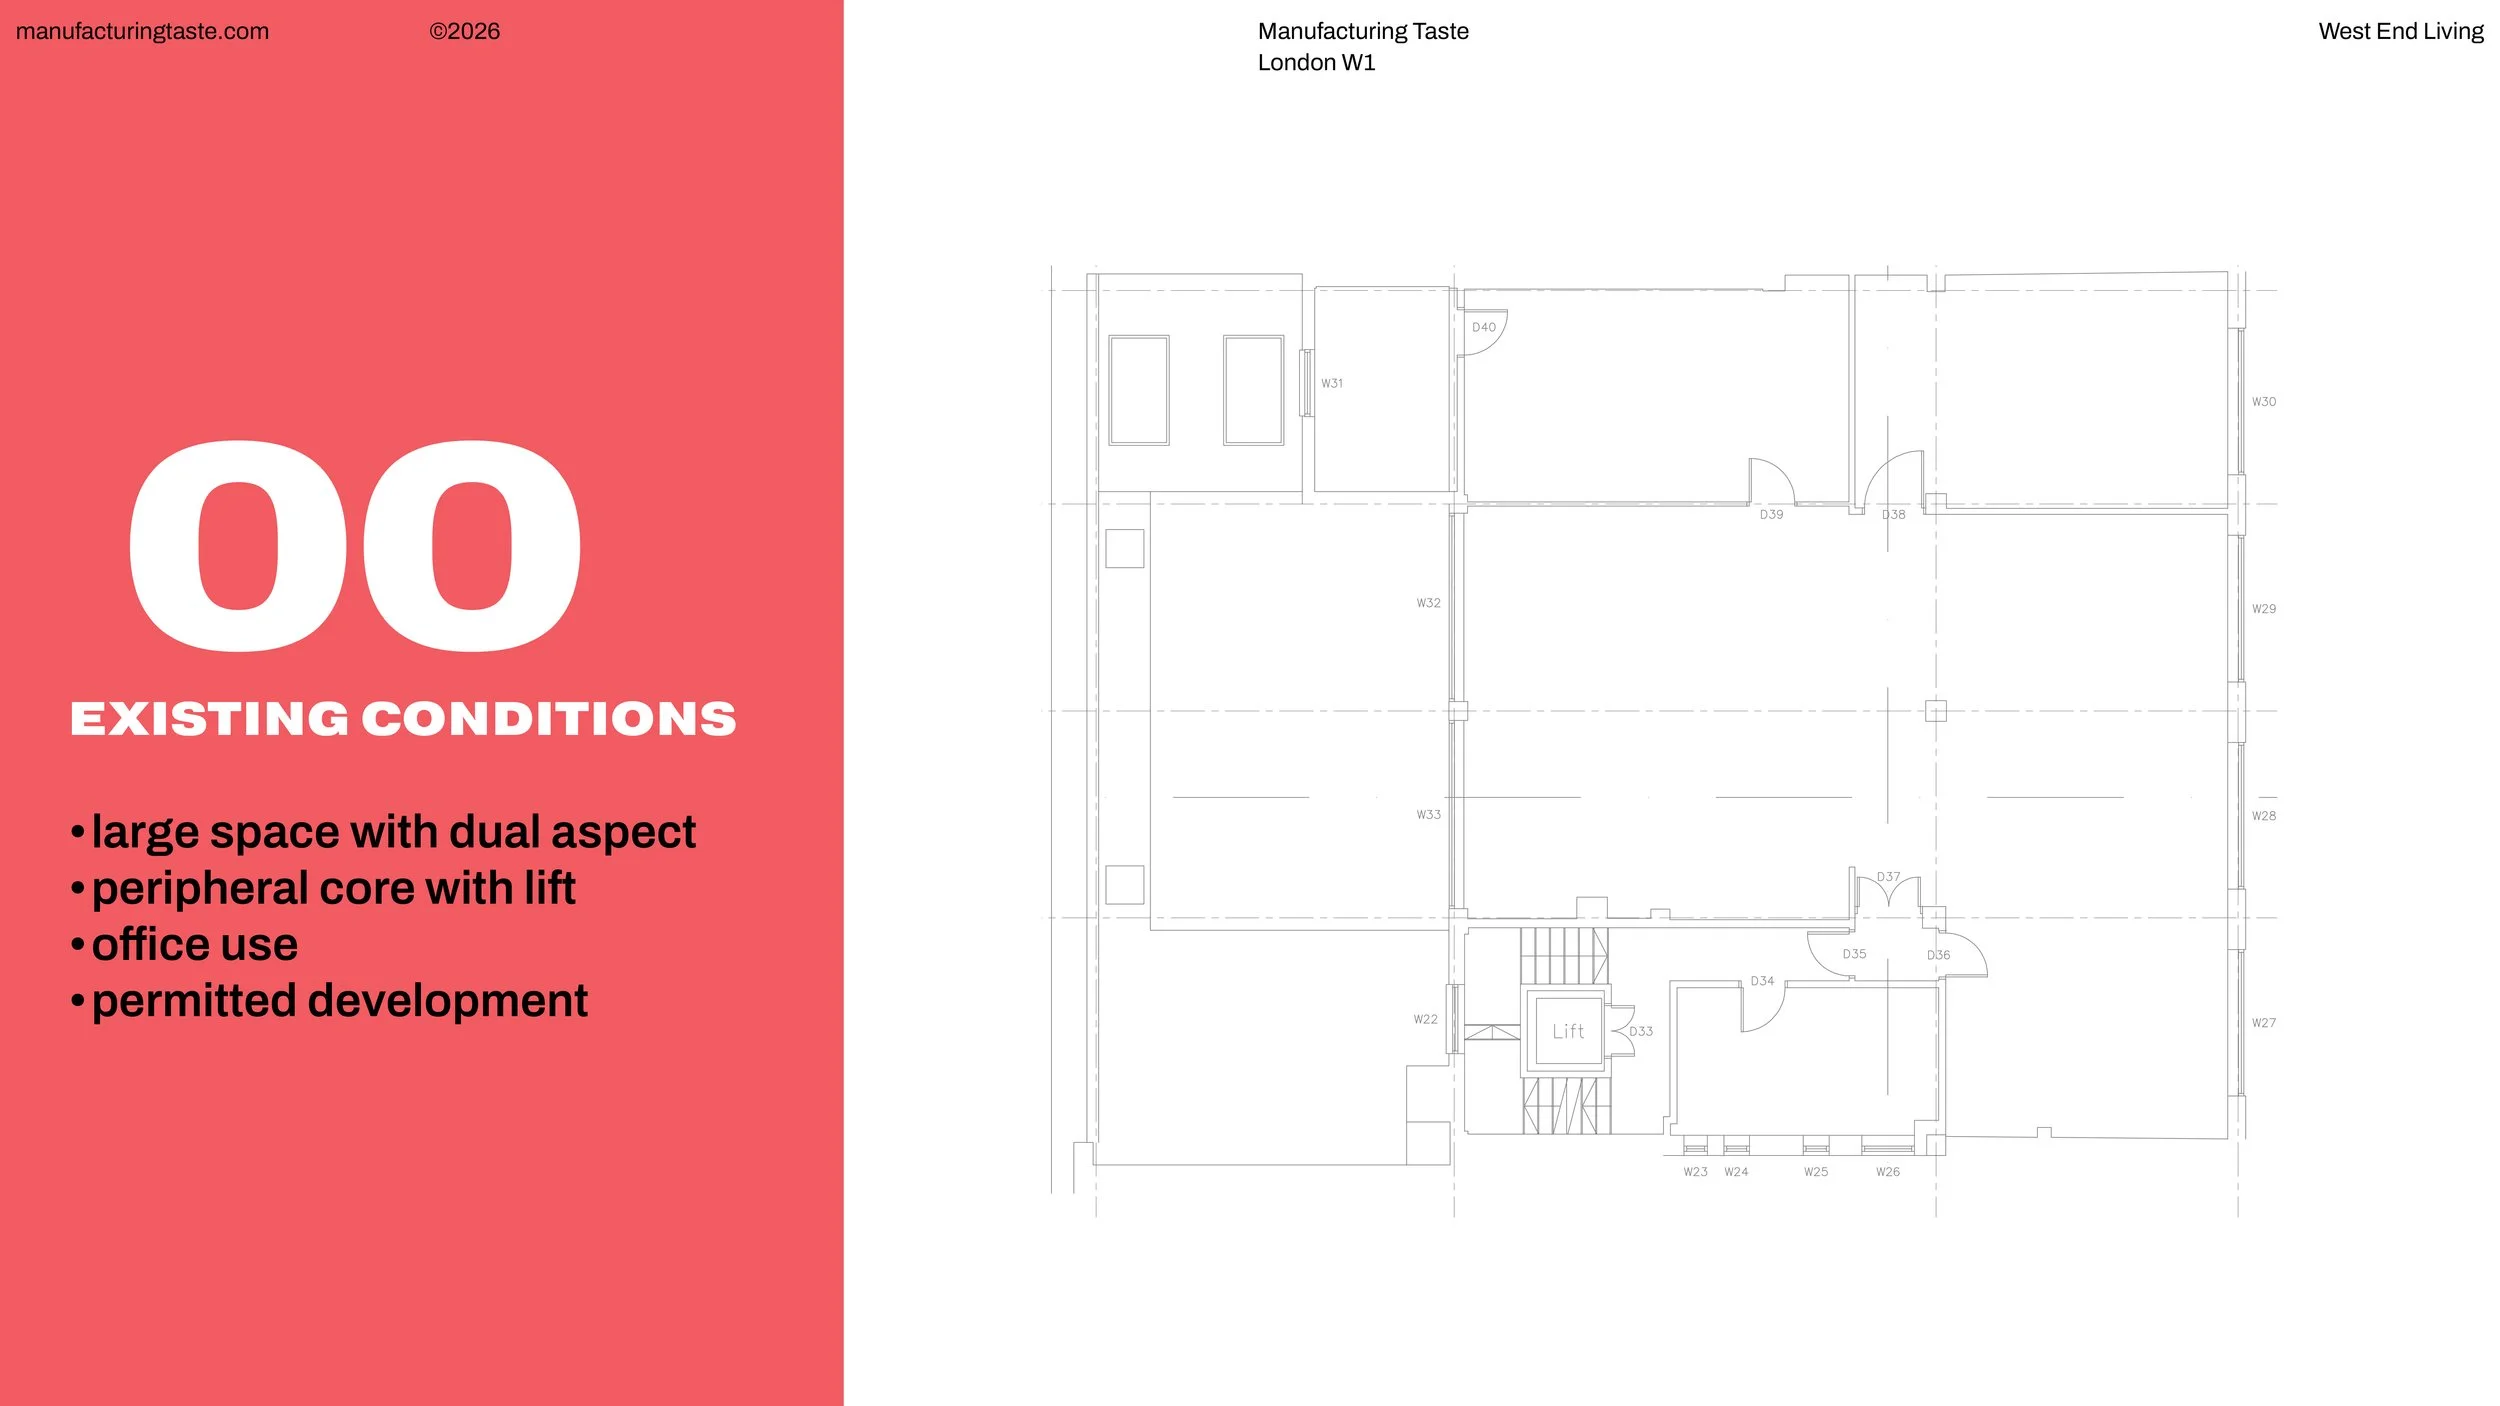
This study explores how a largely vacant 1950s West End office building could be repositioned as a distinctive residential product under permitted development.
A conventional approach would begin with unit numbers, housing standards and an assumed market template. This project began with a different question:
What kind of urban life should this asset make possible?
Commercial Proposition
The proposition is designed for multi-person households that want the advantages of central London living without sacrificing privacy, personal territory or opportunities for retreat.
Flat-sharers and families appear to be different markets, but they face a similar spatial problem. Much contemporary housing collapses domestic life into an open-plan living space surrounded by bedrooms. It provides proximity, but insufficient hierarchy between being together and being apart.
West End Living offers a different model: proximity with independence.
The project positions the building between generic open-plan apartments, amenity-led co-living and suburban family housing. It provides a central London home in which shared life can coexist with privacy and individual control.
Asset Strategy
The existing building offers an opportunity to create value through repositioning rather than comprehensive redevelopment.
The permitted-development route provides a potentially faster and less planning-intensive path to residential use. Its West End location supplies the wider cultural, social and hospitality offer, allowing investment to concentrate on the quality and distinctiveness of the homes themselves.
Rather than competing through additional communal amenities, the proposition creates value within the domestic environment.
Positioning
The project was developed around four questions:
Who will live here?
What kind of life should the building support?
How can sharing feel deliberate rather than compromised?
How can central London remain viable for households seeking privacy, stability and a stronger sense of home?
Positioning, leasing logic and architecture were developed together. The occupier proposition informed the spatial hierarchy and cultural identity; the architectural concept gave that proposition physical form.
Architectural Concept
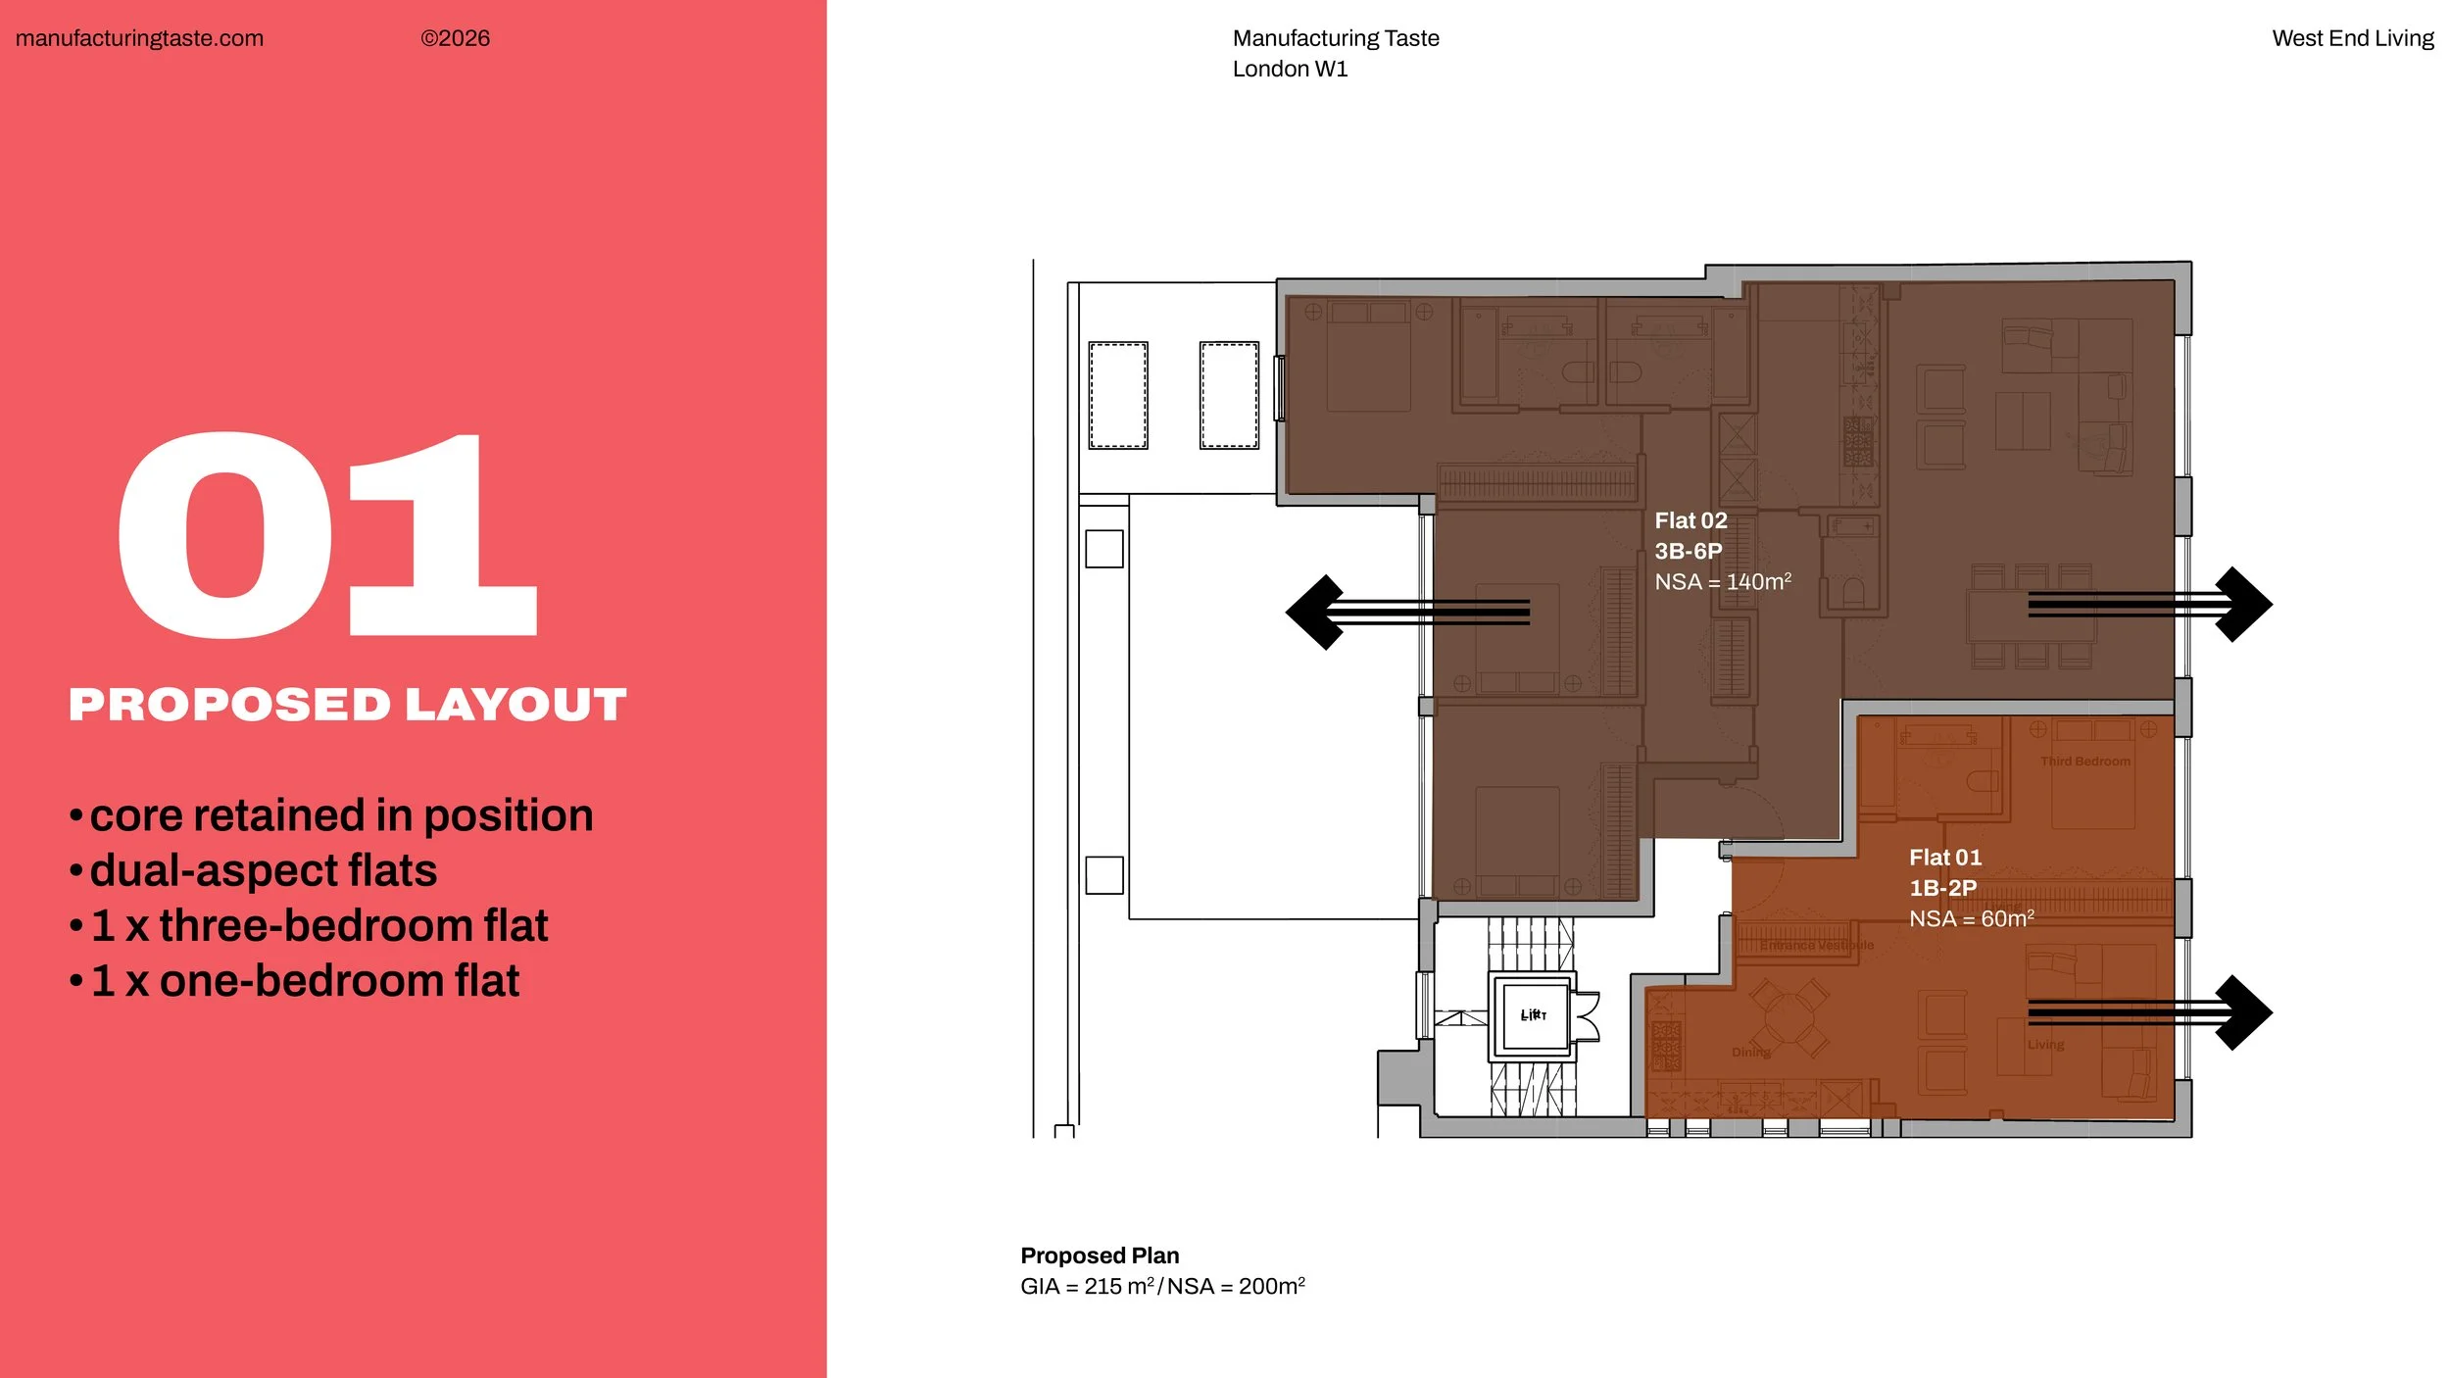
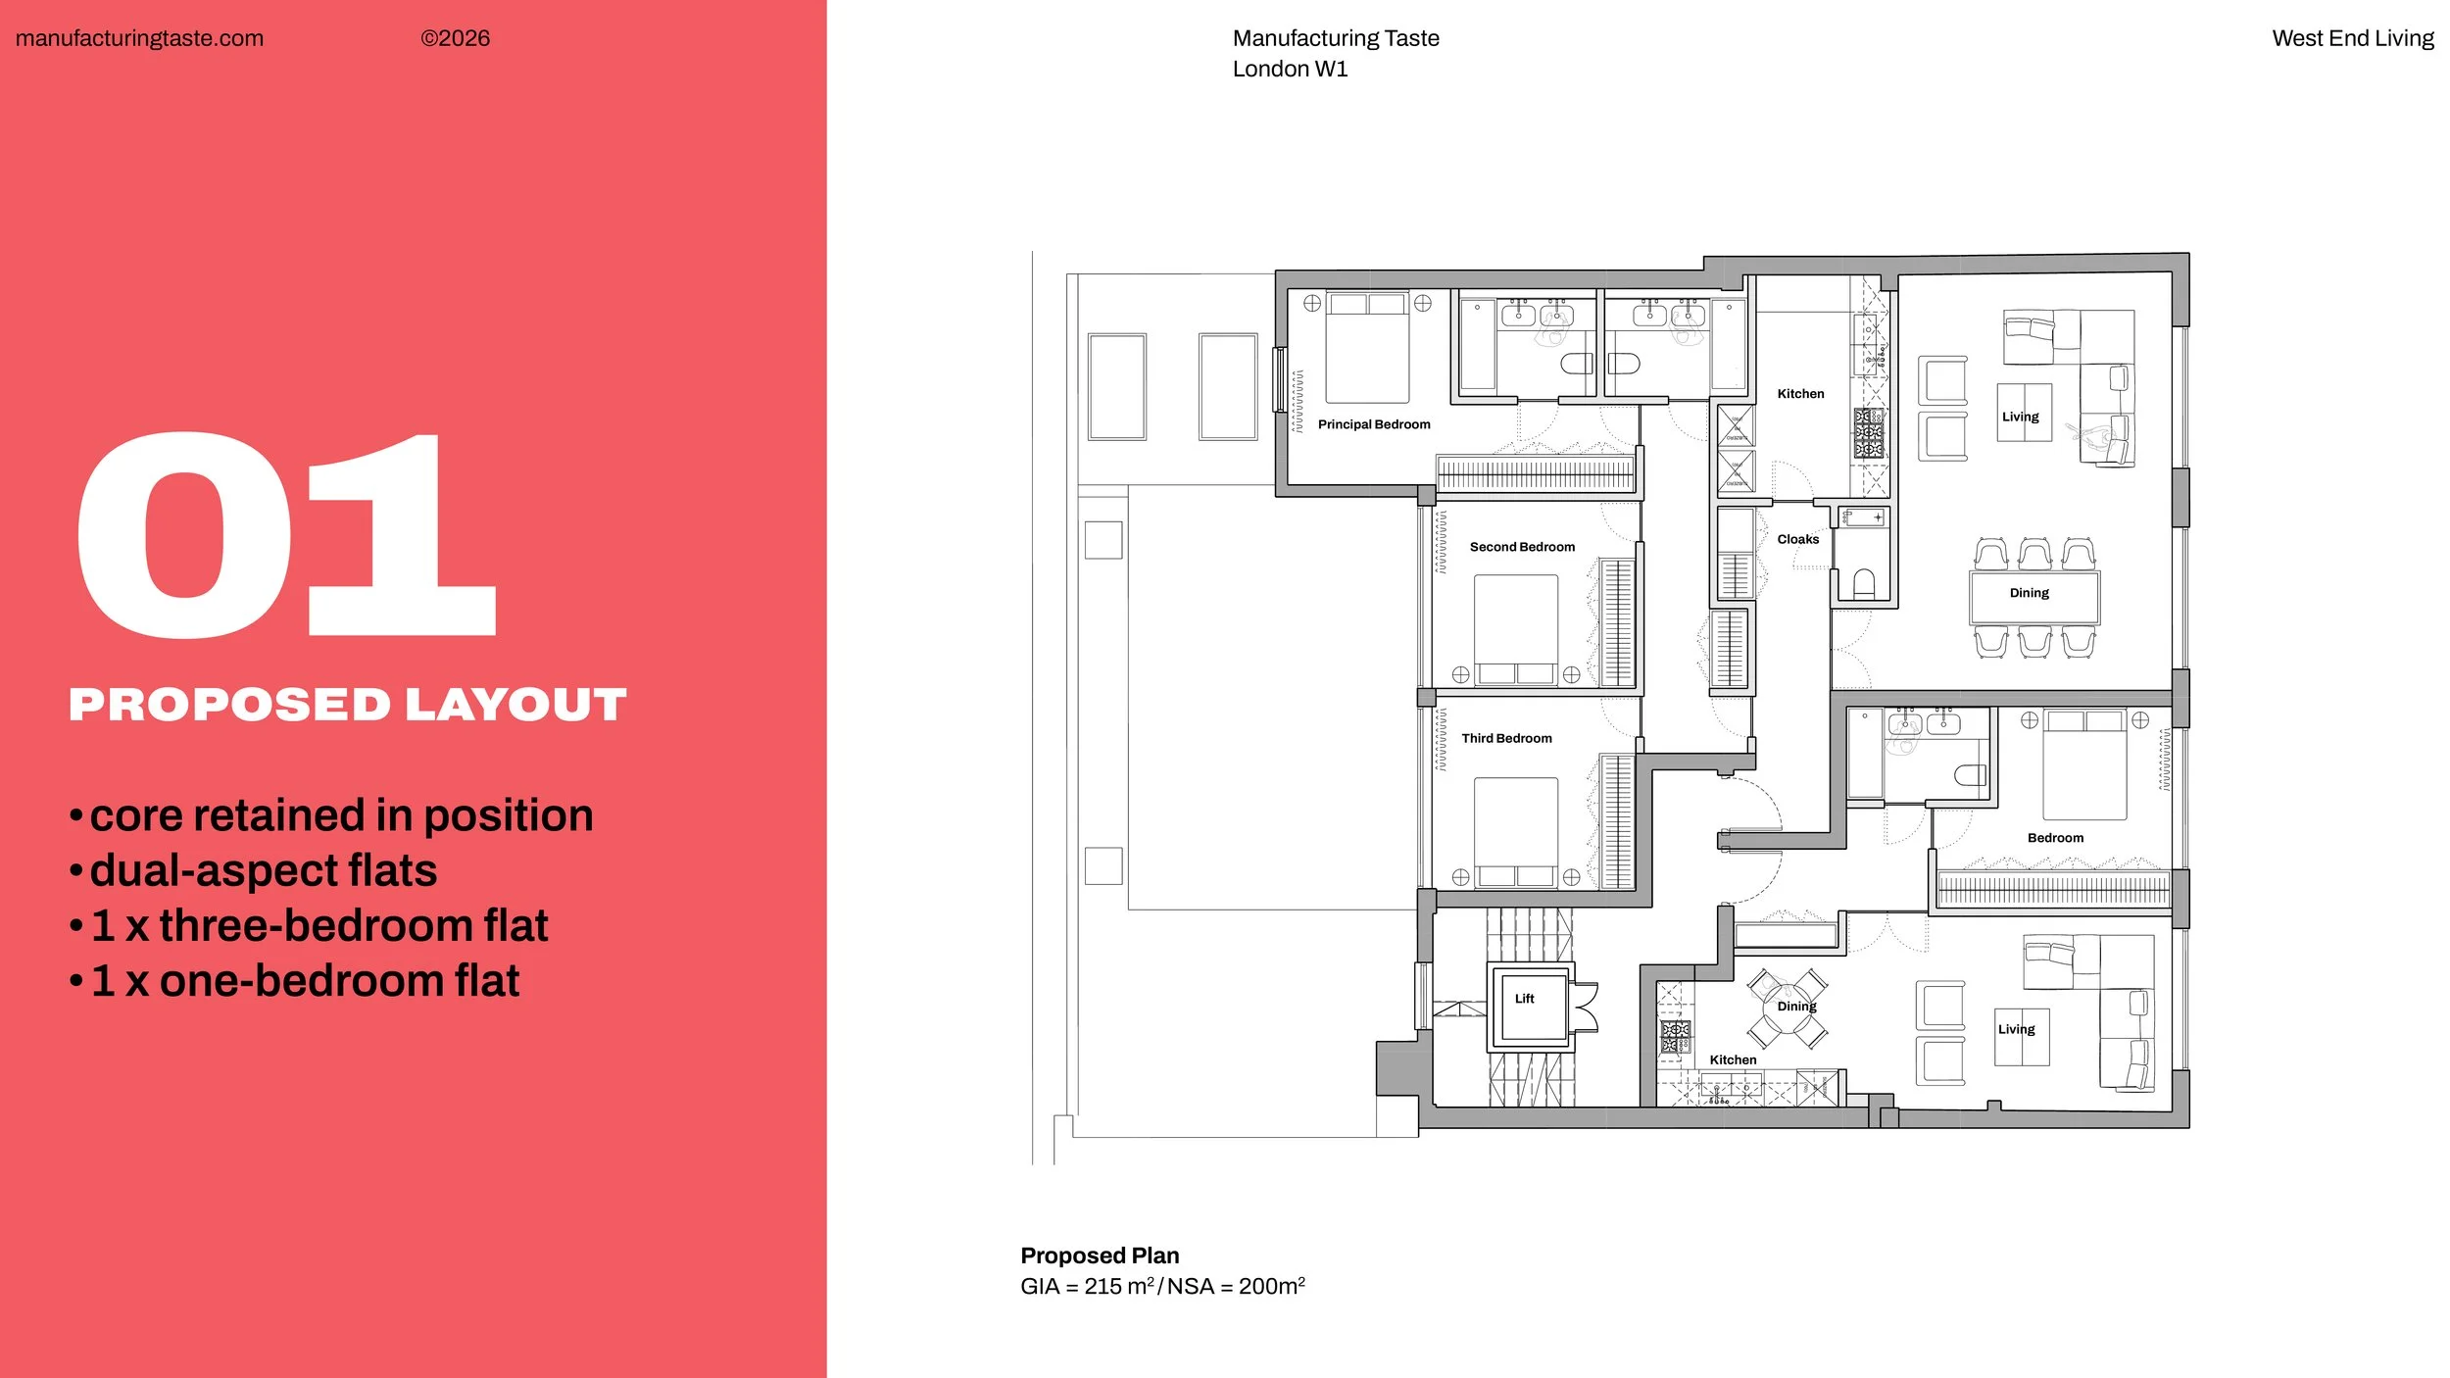
The layouts are organised around coexistence, privacy and negotiated proximity.
Rather than defaulting to open-plan layouts designed to create an illusion of space, the concept reintroduces:
thresholds between shared and private territory;
clear hierarchies between public and intimate rooms;
defined circulation;
spaces for both gathering and retreat;
greater personal attribution within a shared home.
These are not simply stylistic preferences. They are the spatial characteristics through which the residential proposition becomes tangible.
Visual and Cultural Language
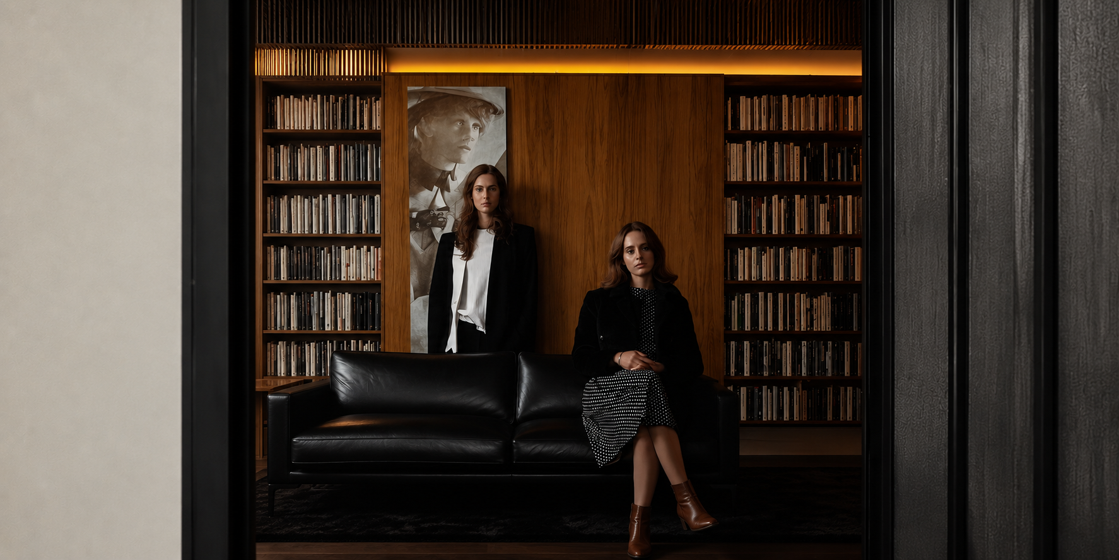
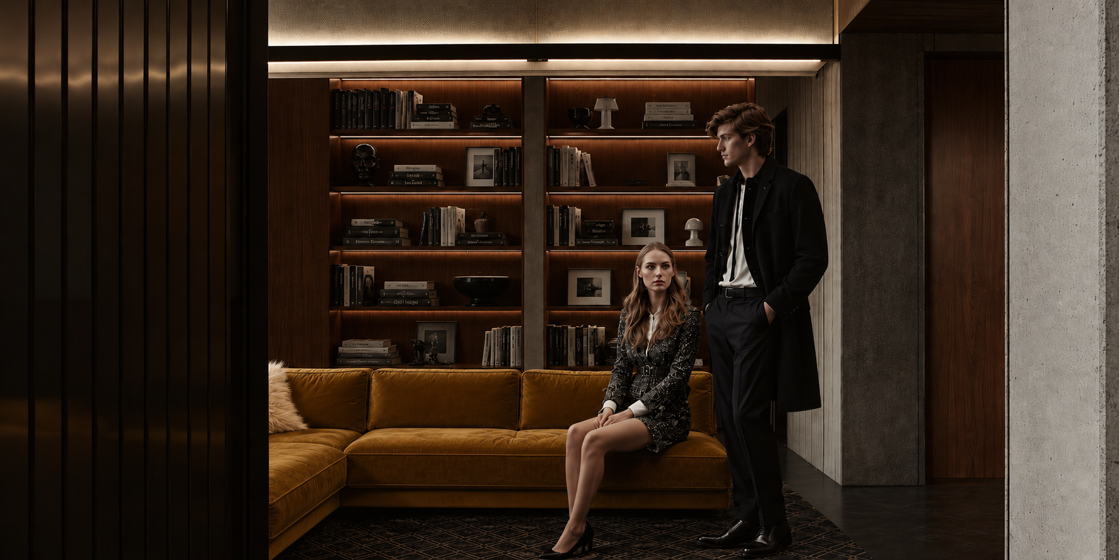
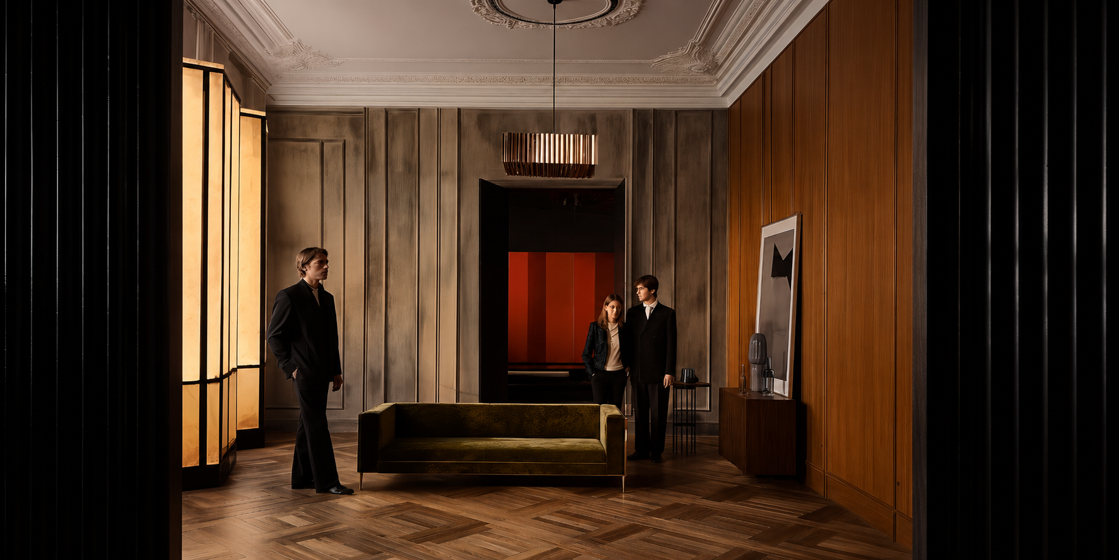
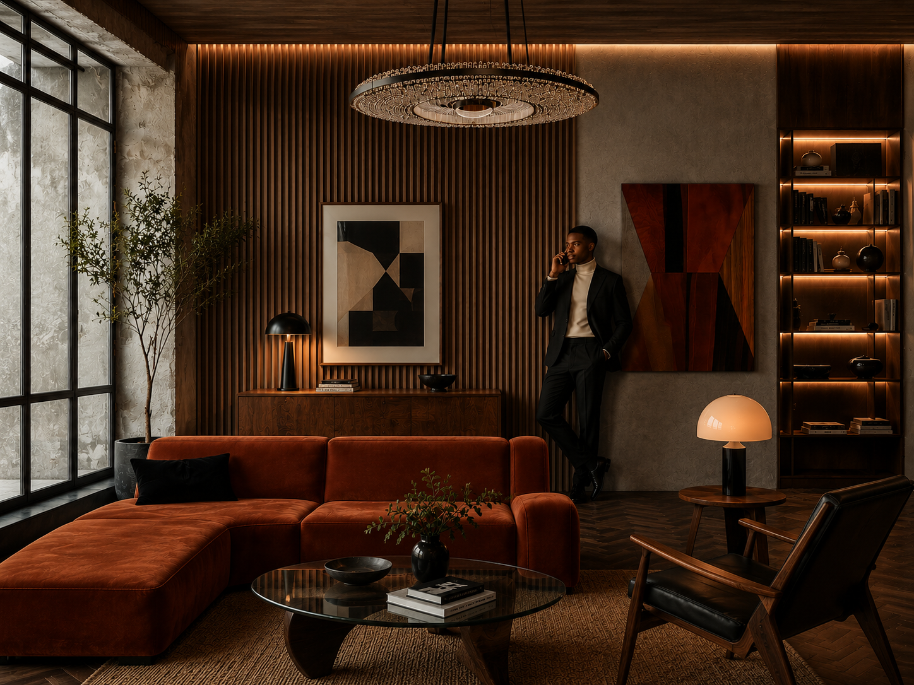
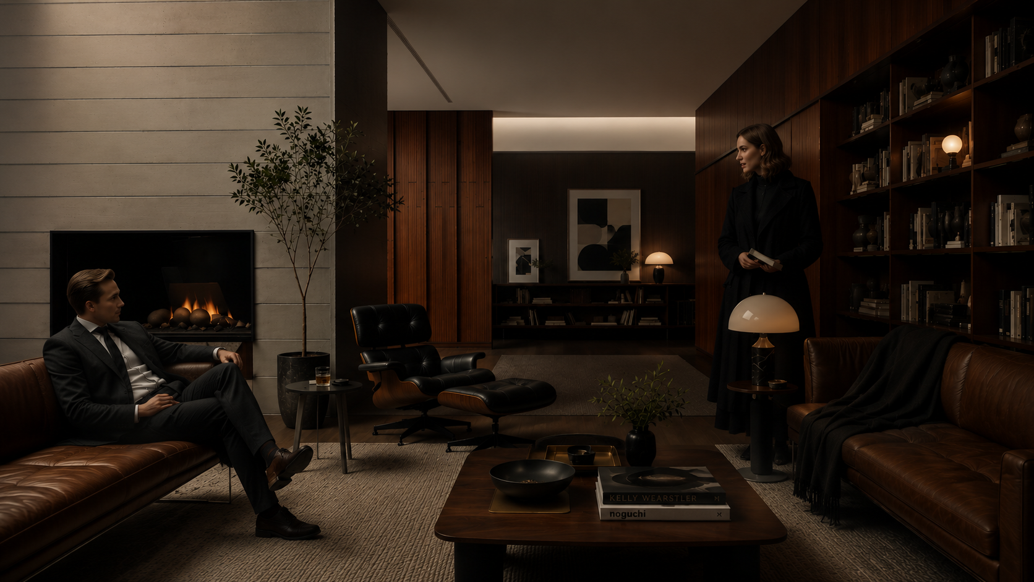
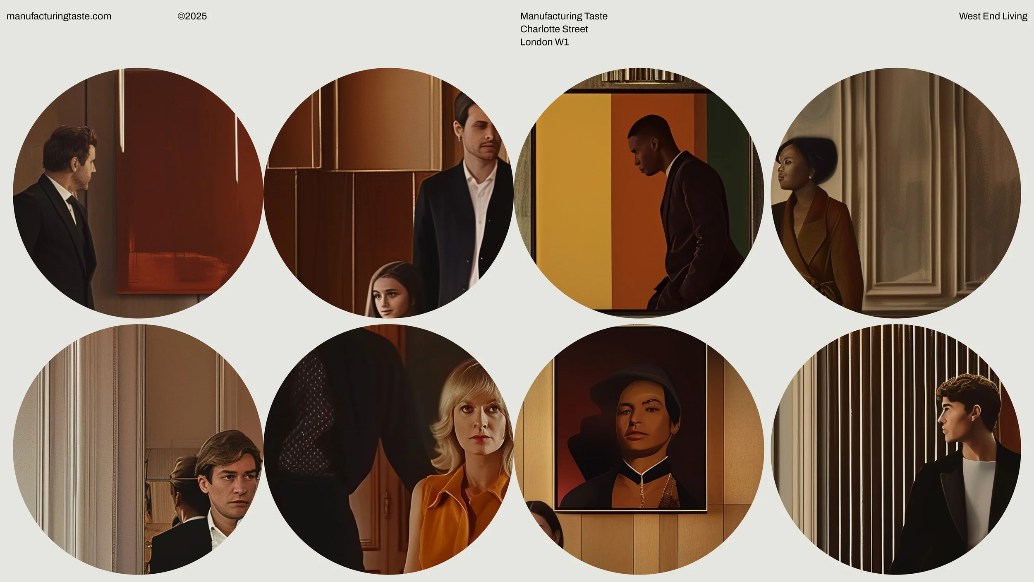
The visual language presents domestic life as intimate, sophisticated and culturally engaged.
A series of domestic portraits draws on the charged intimacy of David Hockney’s couples and the cool subversion of Bardot and Gainsbourg. These references are not applied as decoration; they express the kind of urban life around which the product is positioned.
The building becomes a recognisable cultural address rather than another generic residential conversion.
Commercial Hypothesis
A residential product offering greater privacy, hierarchy and personal territory could generate stronger preference among people who want to remain in central London but find conventional flat-sharing, co-living and open-plan apartments inadequate.
The proposition is intended to:
broaden the appeal of shared urban living;
support stronger attachment and potentially longer tenancies;
reduce interchangeability with competing rental stock;
create recognisability without relying on amenity-heavy capital expenditure;
use the existing building and location as sources of differentiation.
These are strategic hypotheses to be tested with residential agents, operators, cost consultants and prospective residents during the next stage.
Outcome
West End Living demonstrates how an existing asset can be repositioned by beginning with the life it should support rather than a predetermined residential template.
The commercial proposition, cultural identity and architectural concept reinforce one another from the outset.
Not simply an office-to-residential conversion, but a positioned residential product designed around how people share urban life.